Since our founding, we have contributed to more than 100 successful projects. Over the past 10 years, under the Neuhaus brand, we have developed, built, and delivered 250 apartments to satisfied buyers as our own investments. We are proud that our selection of references is diverse, encompassing a wide range of clients, including private individuals, real estate funds, municipalities, and companies. Our projects are realized both in Slovenia and internationally.
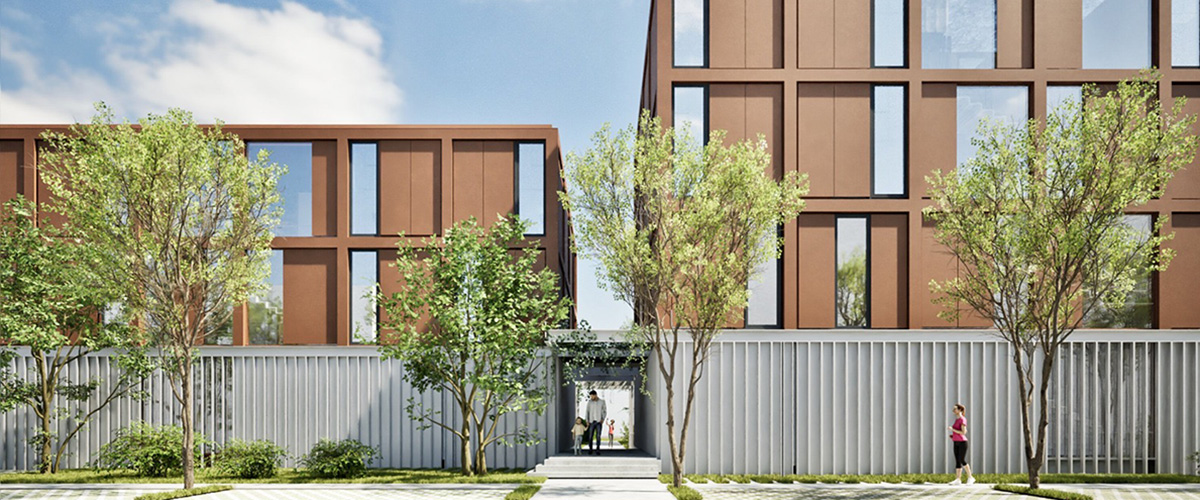
N2211
At the intersection of Peruzzijeva and Jurčkova Street, a modern residential development of three buildings with 31 apartments will be developed. A peaceful inner courtyard, private parking spaces, and a prestigious penthouse with a stunning view of Ljubljana will ensure comfort and a high-quality living experience.
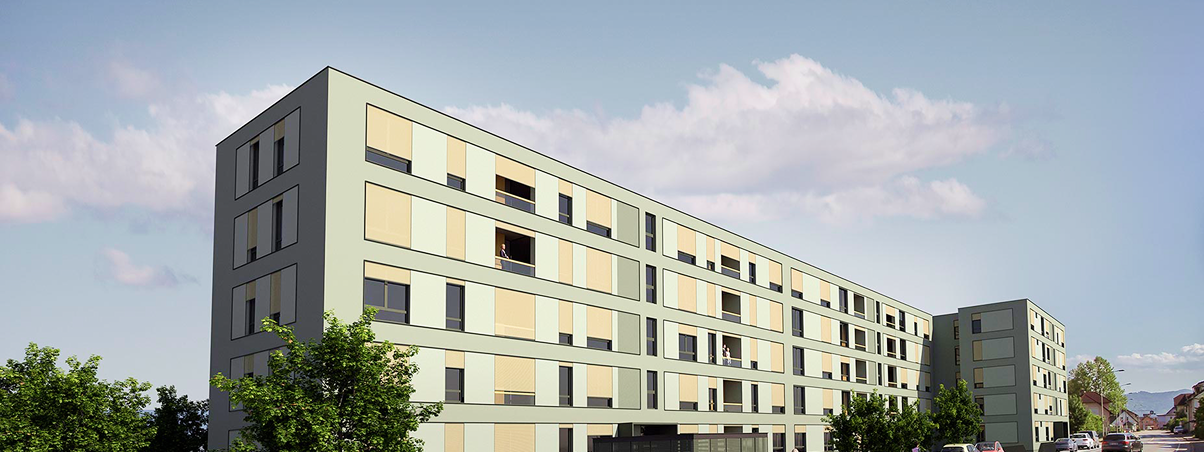
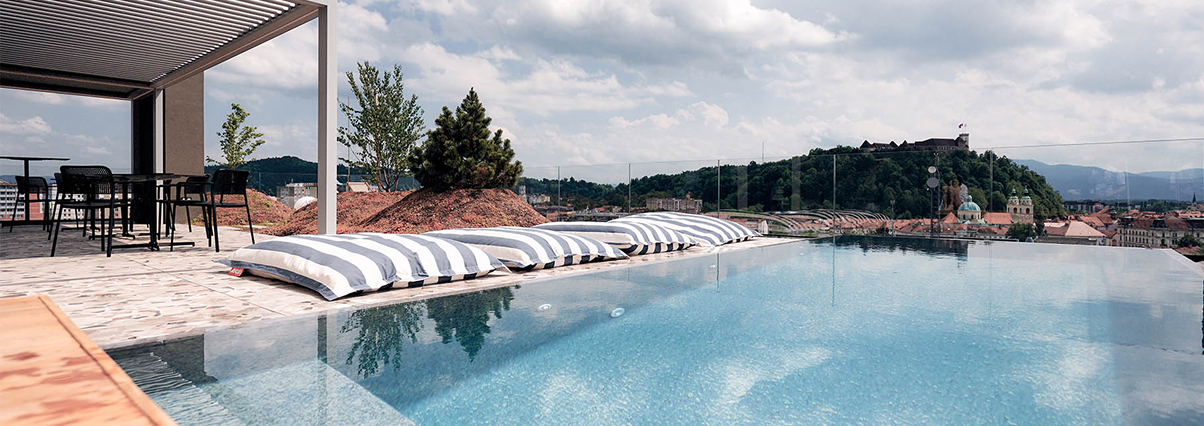
NEU RESIDENCES
NEU Residences in the heart of the capital combines a prime location, high-quality urban living, and the option of short-term rentals. The development offers 27 apartments and 28 residential units, along with a reception, café, fitness center, and a green terrace with a swimming pool and a beautiful view.
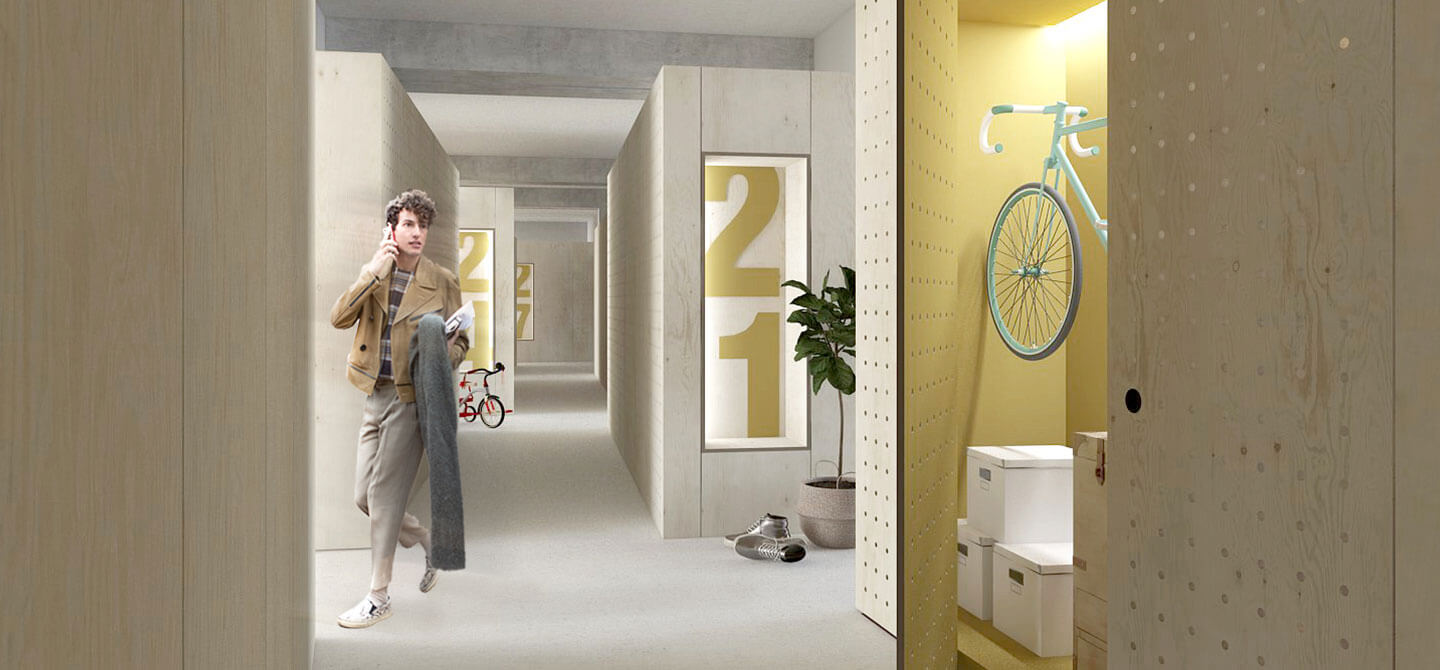
Pristop T 79
At Trubarjeva 79 in Ljubljana, 35 apartments ranging from 30 to 110 m² have been renovated in collaboration with KIP architects. A key feature is the possibility of combining smaller units into larger ones. Each apartment includes a conveniently accessible storage space for added functionality.
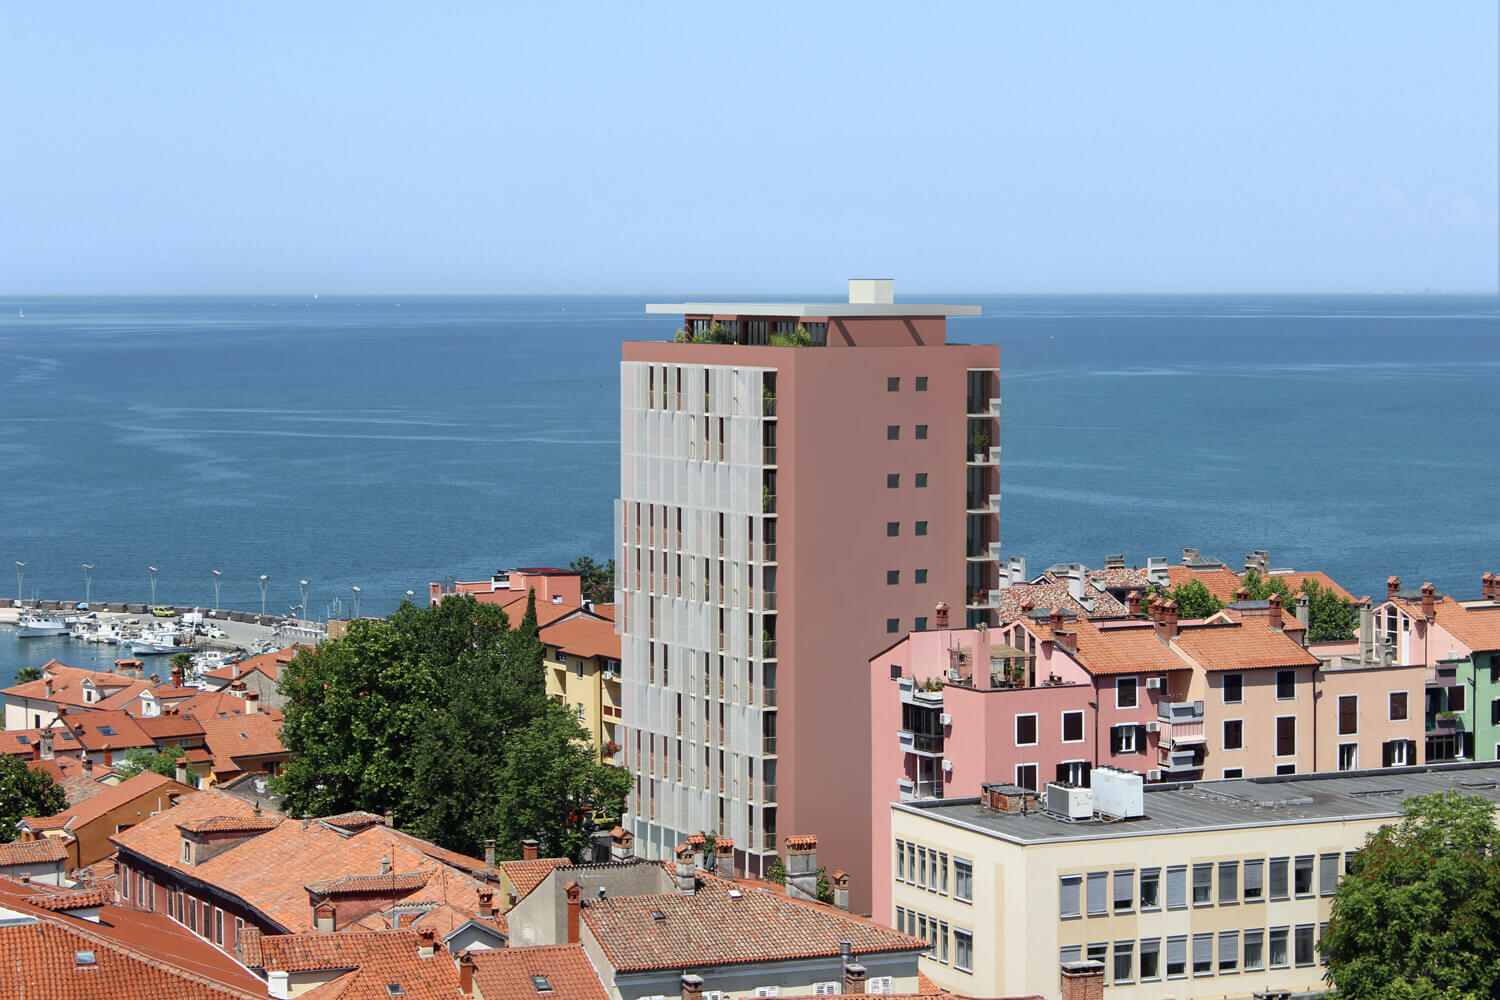
Tomos Koper
On an exceptional location in the historic center of Koper stands the Tomos building, offering 37 apartments. The top of the building is crowned by a spacious penthouse apartment with an unparalleled panoramic view. The building combines thoughtful architecture, functional spaces, and premium living.
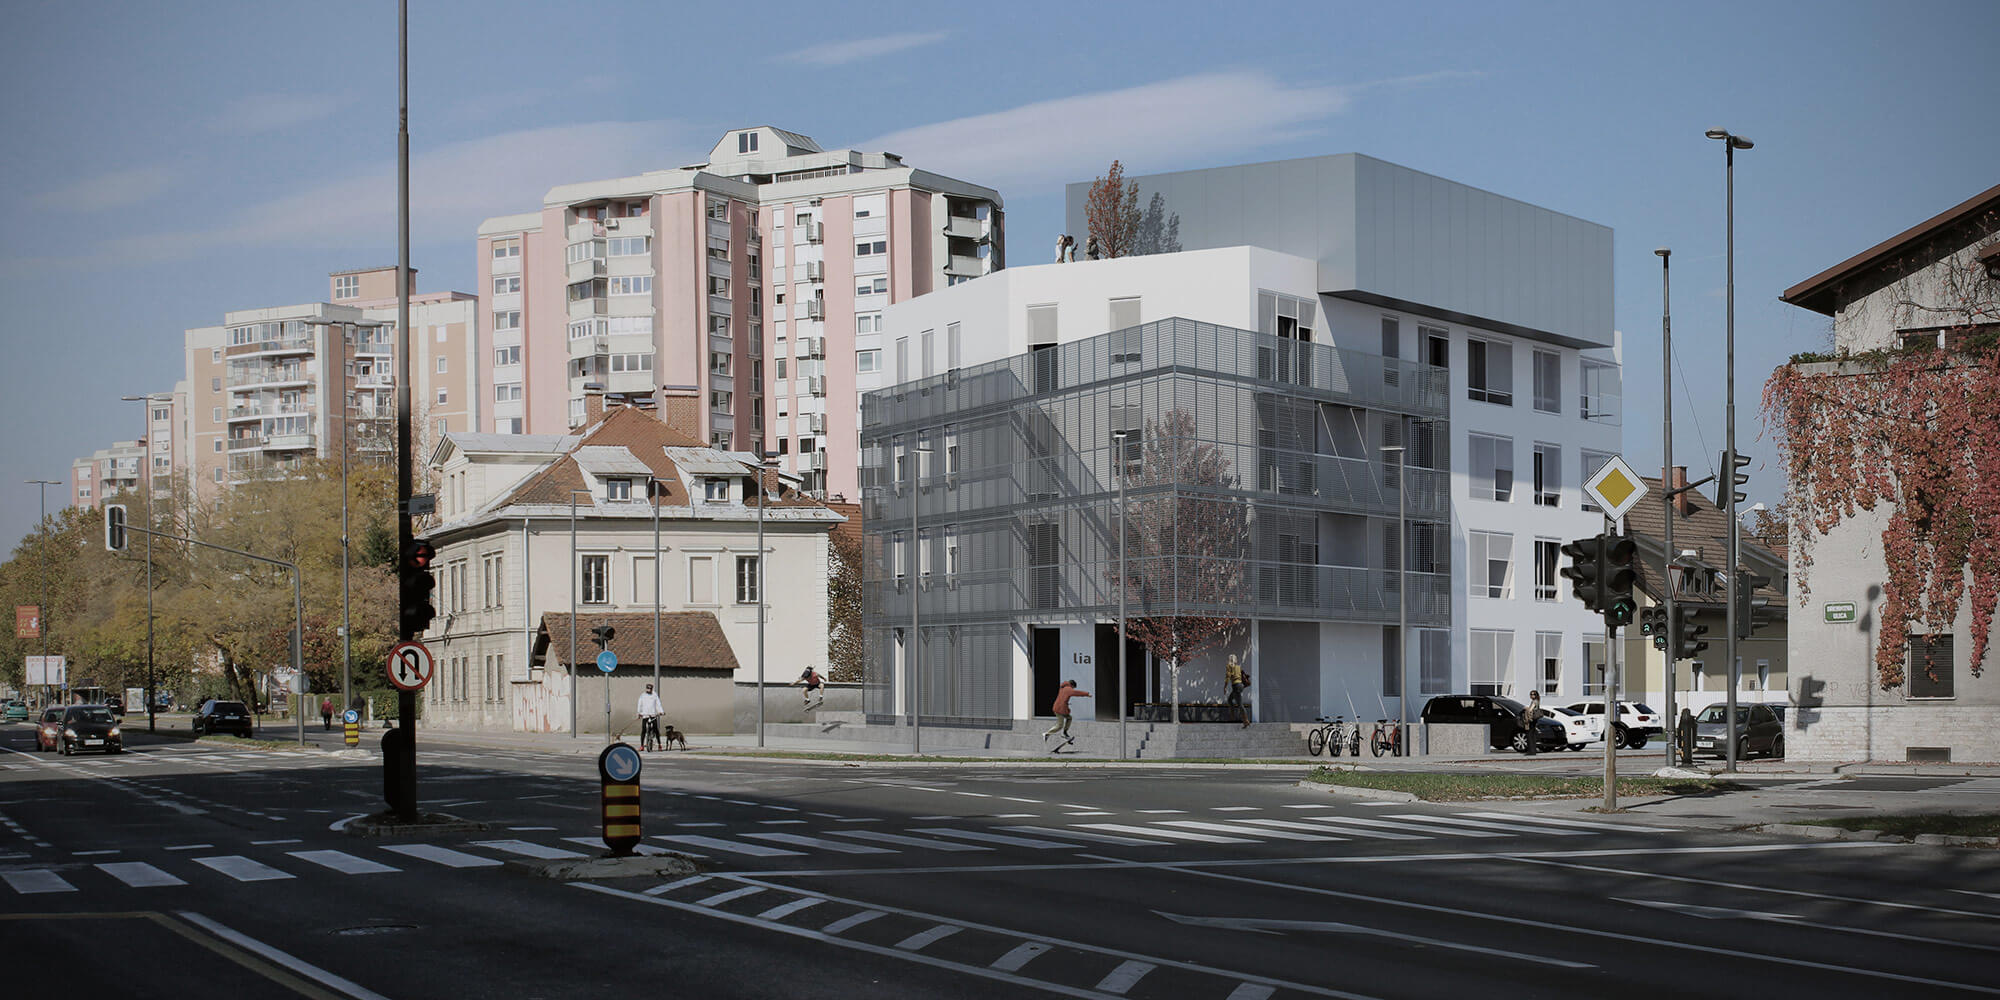
Vila Celovška
At Villa Celovška in Ljubljana, there are a total of 19 apartments, among which a penthouse apartment with a large terrace stands out. The spaces are designed for young families, while the shared rooftop terrace offers a place to relax. The building combines thoughtful architecture and functional solutions.
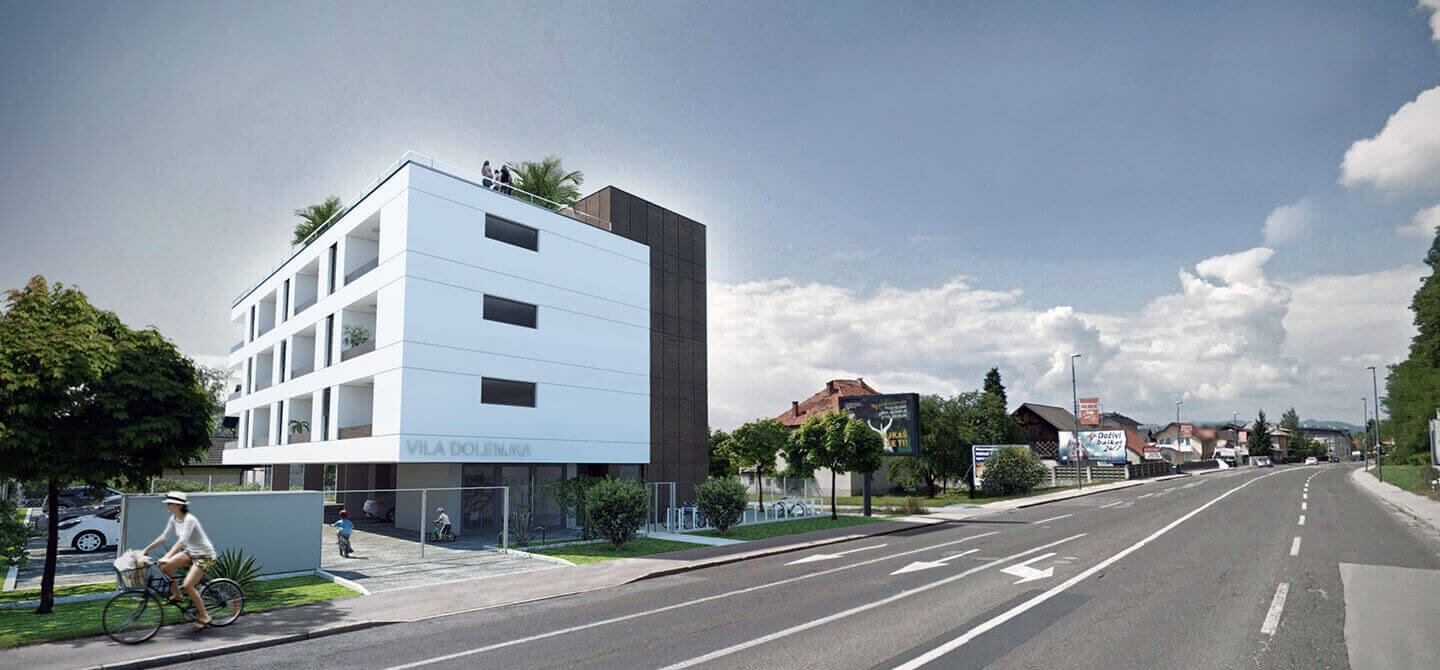
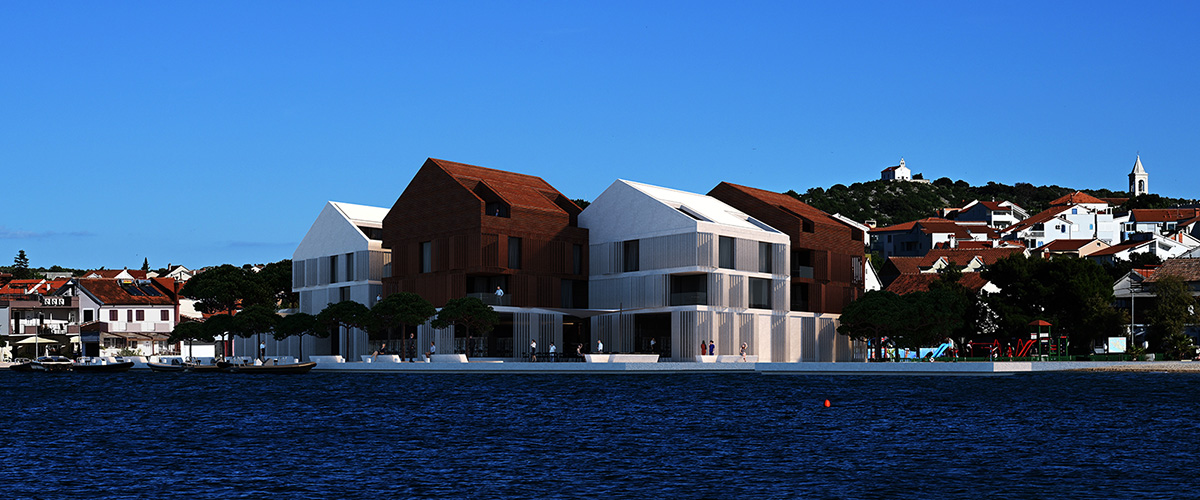
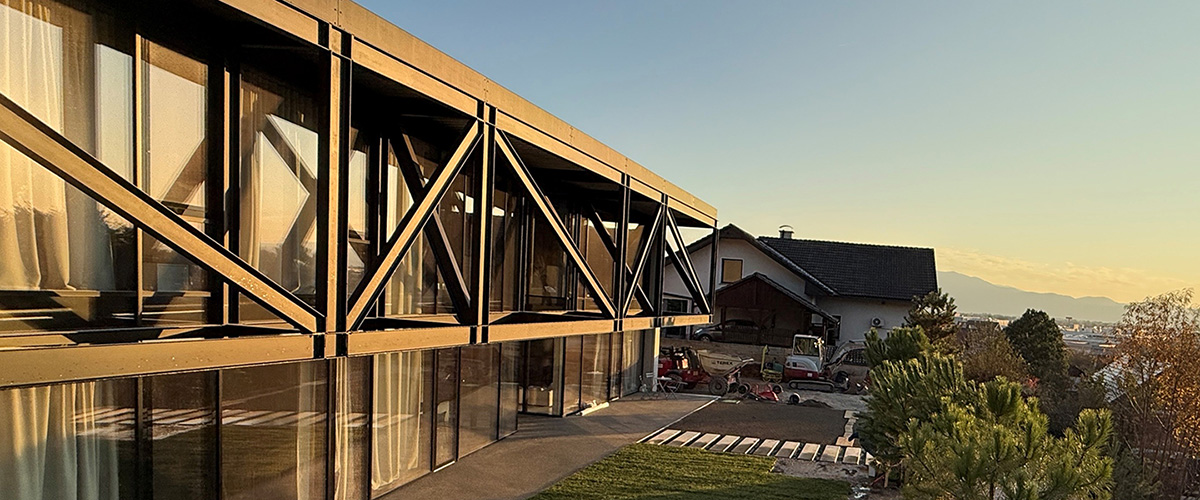
V41 – private house
On a demanding, steep site stands an architecturally daring house, partly embedded into the terrain and conceived as a true design experiment. Prefabricated concrete walls intertwine with a steel structure and an impressive glass façade that opens up views to nature. A green roof complements the contemporary, sustainable design, blending the building harmoniously with its surroundings.
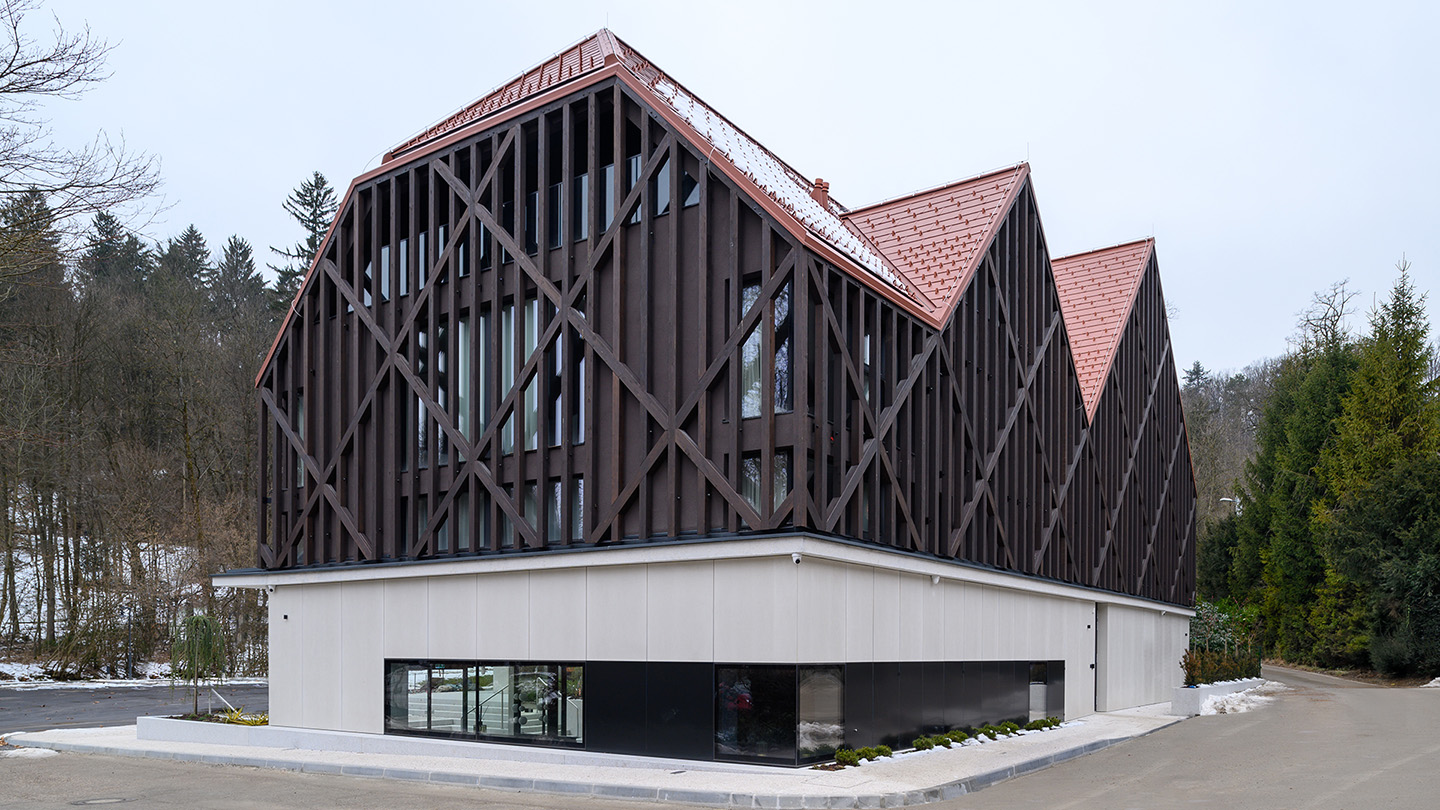
Hotel Čad
The building combines contemporary design with respect for the local context: a distinctive wooden louvered façade provides intimacy and warmth, while the gabled roof blends harmoniously with the surrounding environment. The interior is characterized by natural materials, carefully considered lighting, and a sense of homeliness. In 2022, the hotel received the BIG SEE Architecture Award.
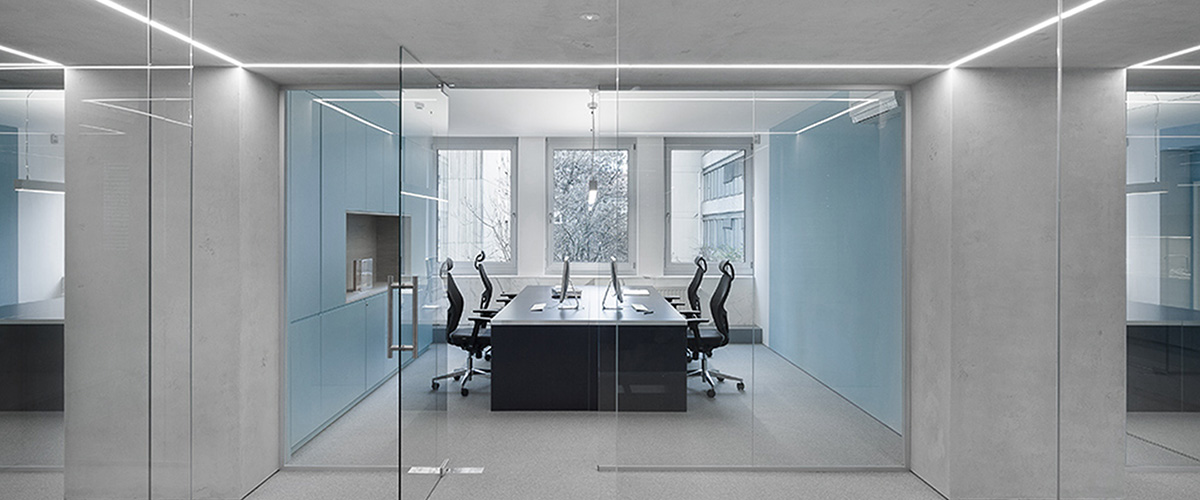
RENOVATION OF THE LJUBLJANA STOCK EXCHANGE OFFICE PREMISES
The project combines contemporary minimalism with the monumental structure of the existing building: a distinctive concrete colonnade creates rhythm and spatial clarity, while carefully considered lighting and glass partitions provide a modern, functional working environment. The renovation was carried out in collaboration with KIP architects and was awarded the BIG SEE Interior Design Award and the German Design Award.
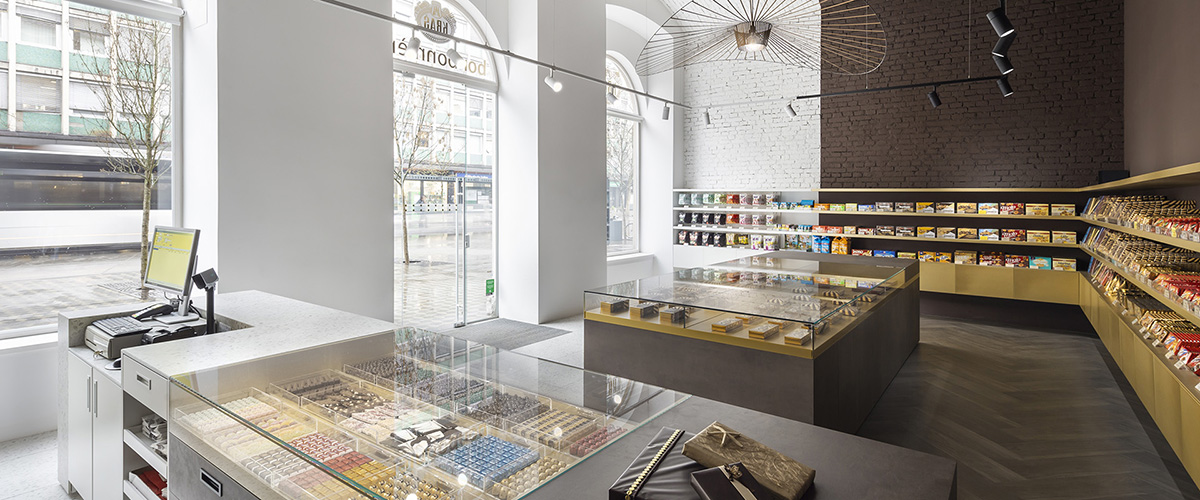
KRAŠ STORE
The conceptual renovation of the Kraš retail store has set a new standard for future stores. The interior combines the contrast of chocolate brown and white terrazzo with golden accents, inspired by the iconic Bajadera chocolate. Every detail creates a refined experience, where chocolate is not just a sweet treat, but a crafted story.
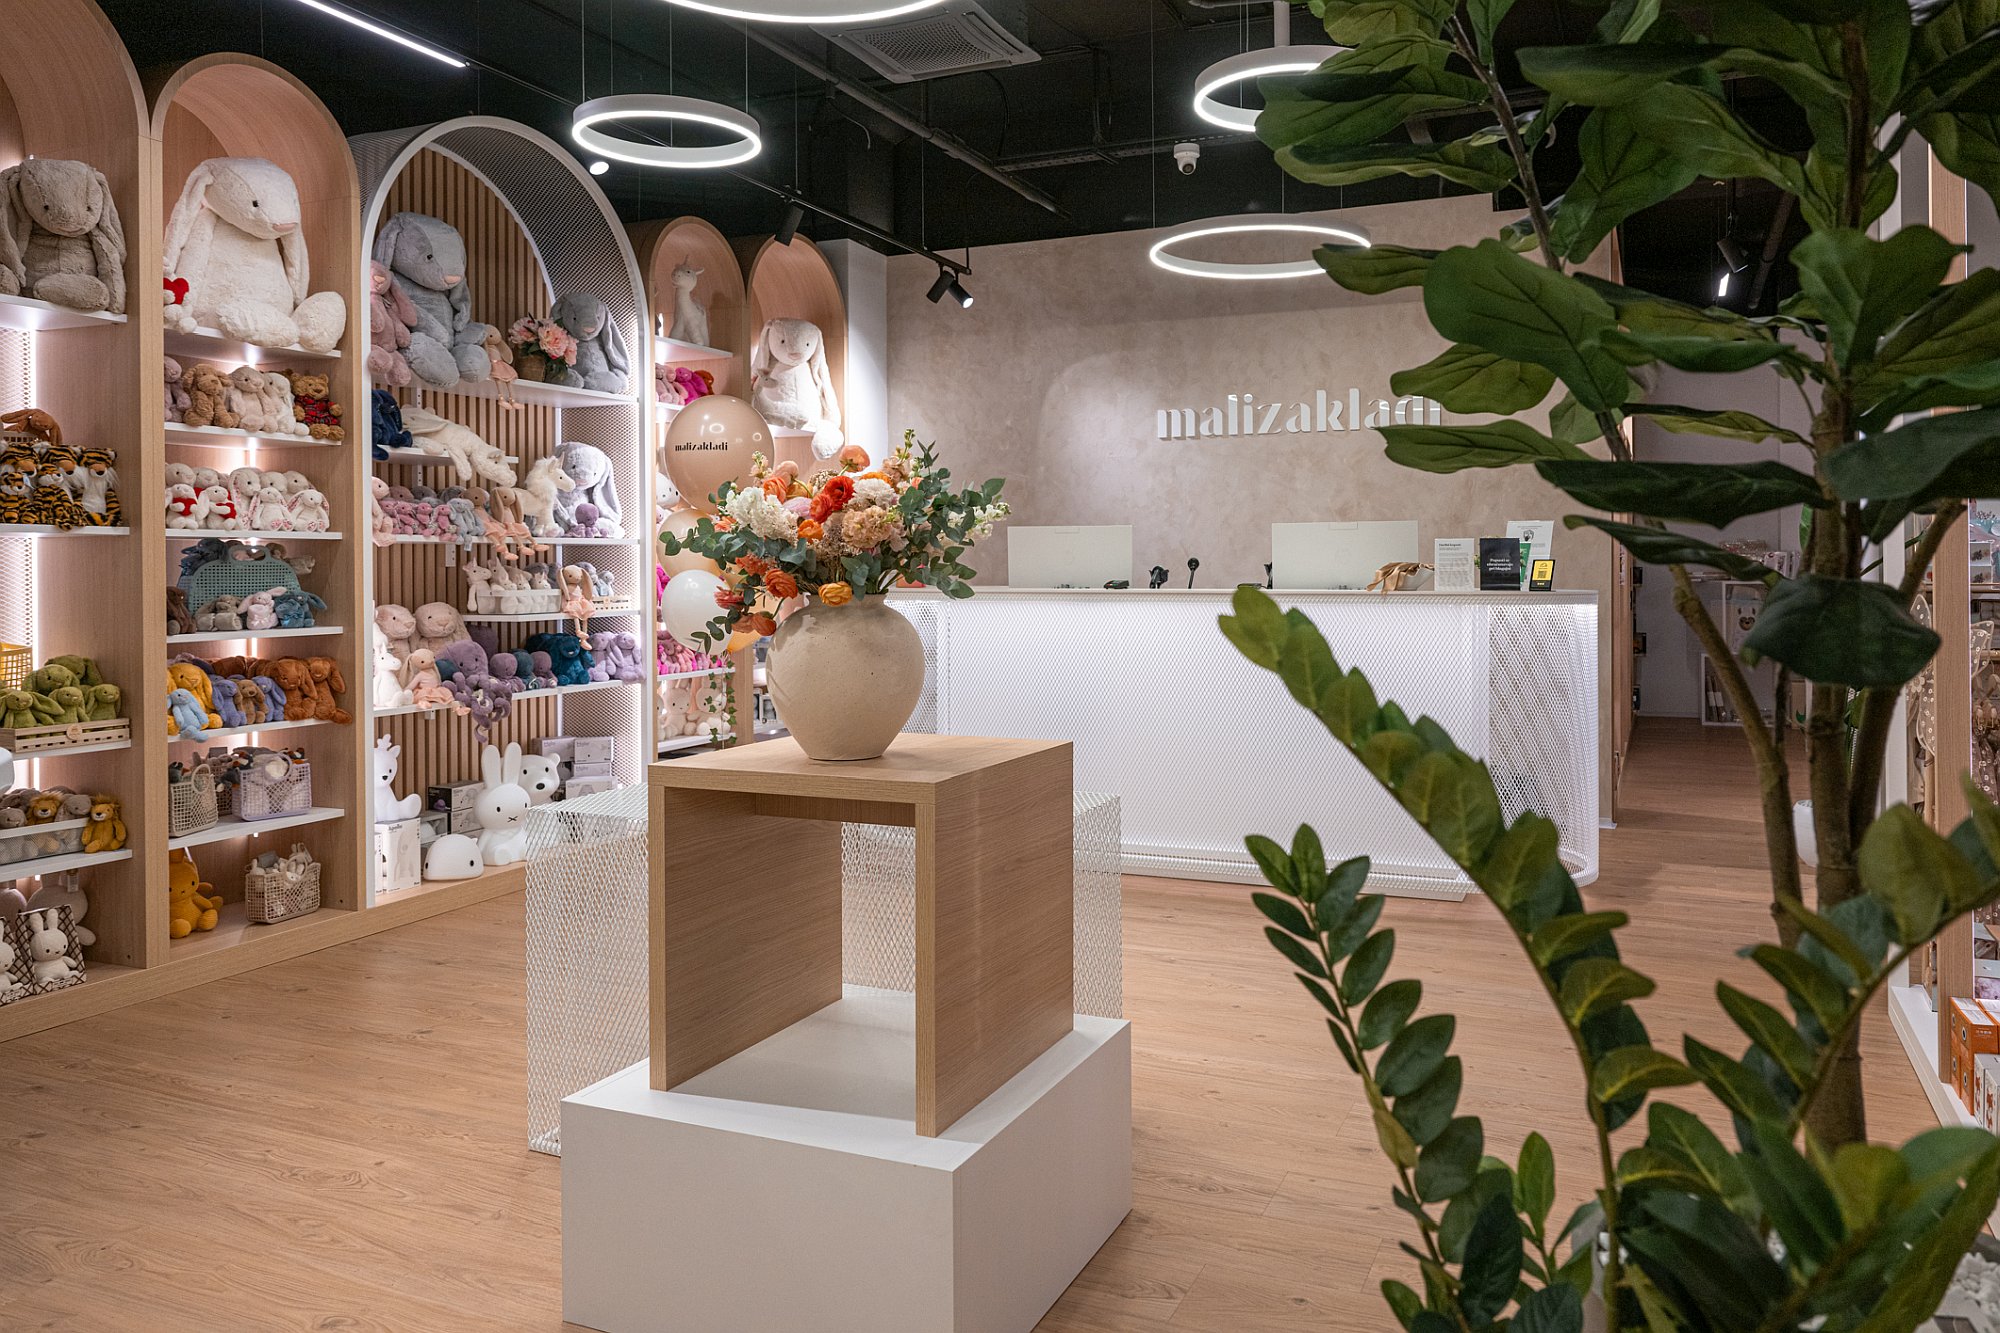
Mali zakladi
The fairy-tale interior of the Mali Zakladi store in Ljubljana is designed with great imagination. The street-shaped floor plan with thematic corners on 1,000 m² offers warmth and softness through organic shapes, wood, and black accents. All shelves, cabinets, and the checkout counter are made from wood, white chipboard, metal mesh, and oak slats. The lighting with glowing rings adds a special charm.
We implemented the same design in Split as well, but on a smaller floor area. Both stores are considered among the most beautiful in Europe, and we are extremely proud of that.
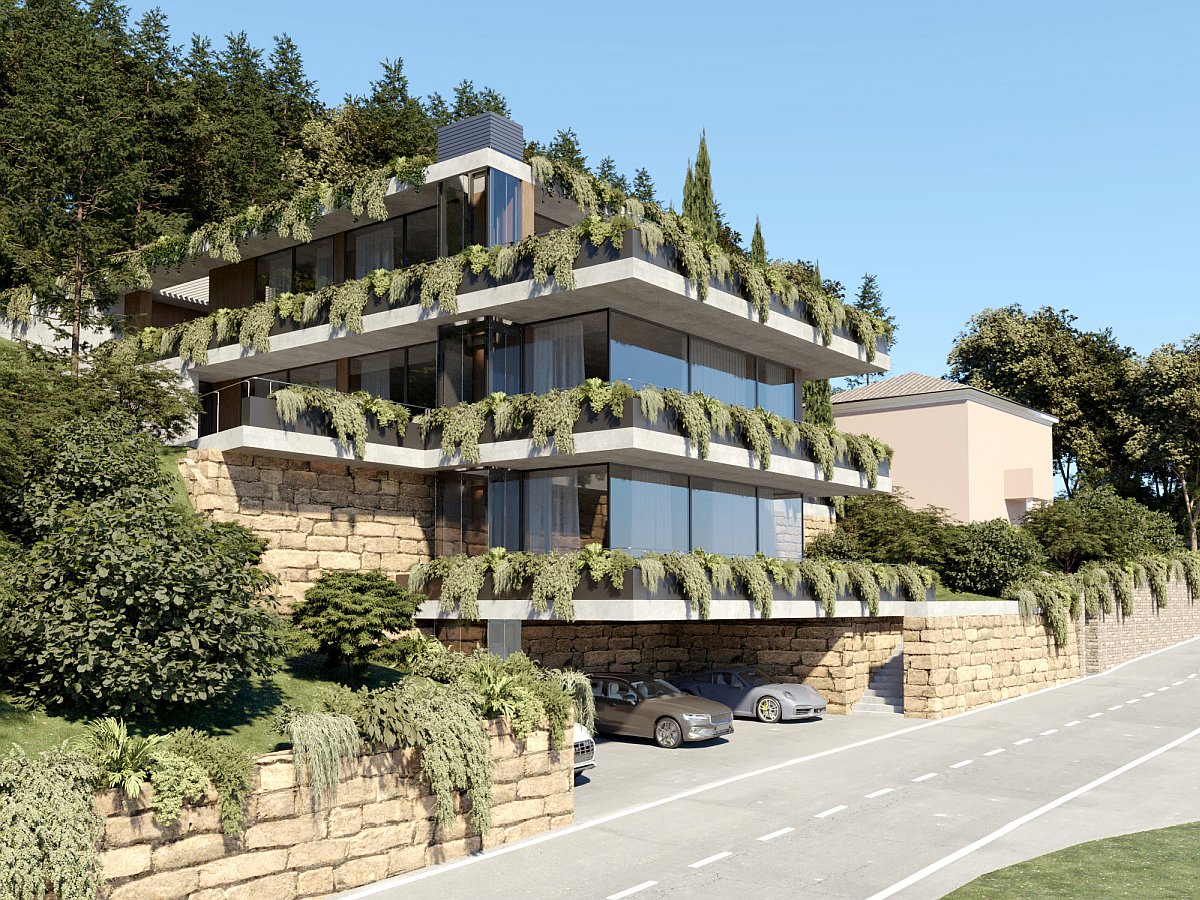
House in Strunjan
The concept design of a sunken house as a discreet annex to an existing villa. The house is designed to subtly recede into its surroundings and not draw attention away from the main building, while its interior offers a dynamic and rich program tailored to contemporary living.
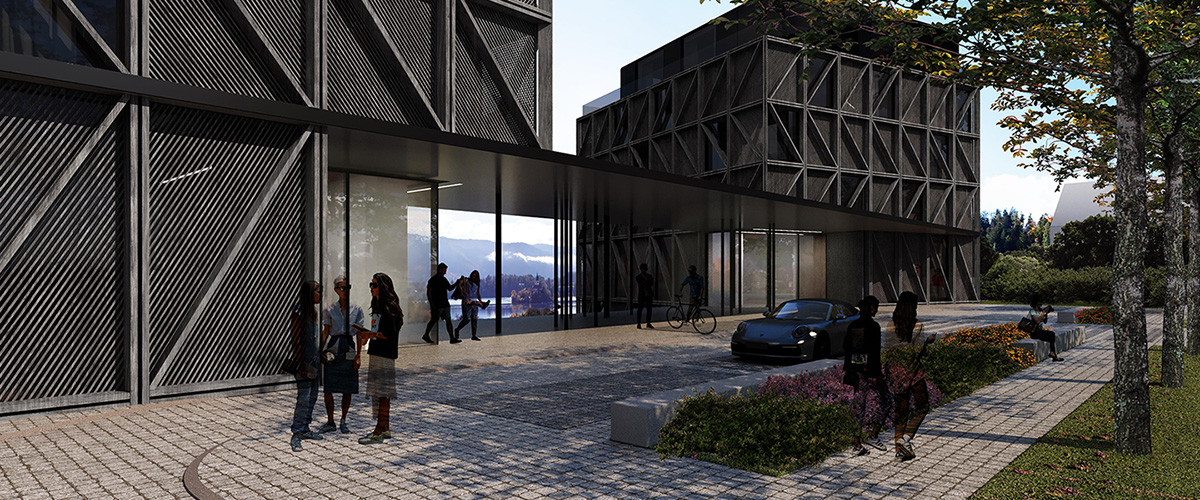
COMPETITION PROPOSAL FOR HOTEL EVROPA IN BLED
The winning competition proposal for Hotel Europa in Bled combines elegance, modular design, and a sensitive approach to the cultural and landscape context. Articulated volumes, a sunken base, and timber-clad façades establish a harmonious relationship with the surroundings, while a platform and canopy create new public spaces. The project integrates functionality, aesthetics, and panoramic views, enabling a contemporary hotel concept with a strong architectural identity.
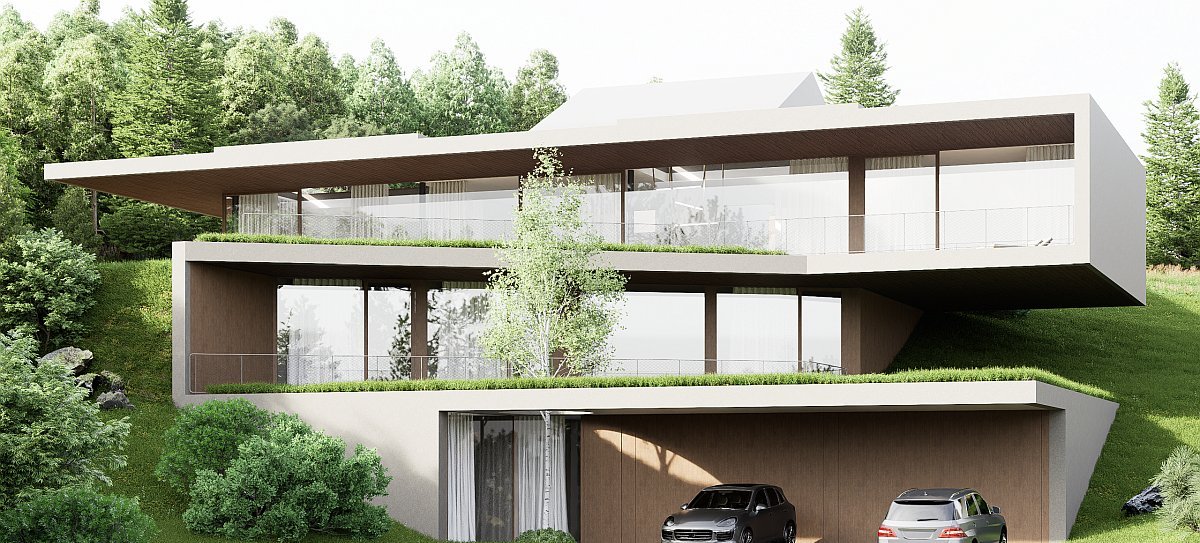
HOUSE GOLOVEC
A modernly designed, partially embedded three-storey house on Golovec blends elegantly into the natural surroundings. The sleeping quarters are located on the middle floor, while the upper level features a spacious and bright living area that extends onto a green roof, creating a connection with nature on every level of living.