Functionally designed apartments will ensure exceptional space efficiency—more rooms per square meter means greater privacy, flexibility, and comfort in everyday living.
31 apartments
More rooms per square meter
Inner courtyard
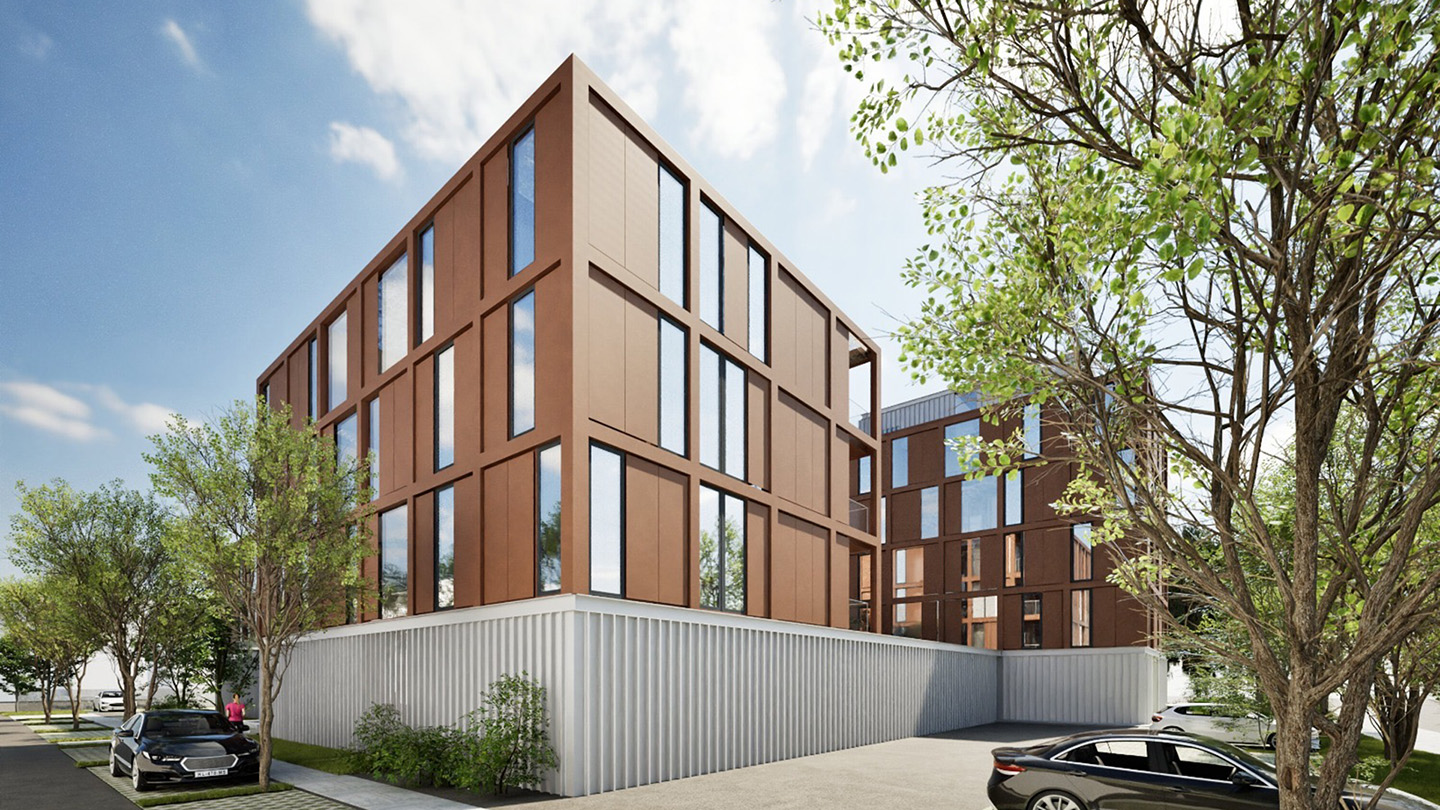
MODERN DESIGN
At the intersection of Peruzzijeva, Jurčkova, and Jalnova streets, a modern residential development will rise, consisting of three smaller buildings with a total of 31 apartments.
The apartments will be designed for different lifestyles—from individuals and young couples to families and seniors who value comfort, functionality, and proximity to everything needed for a high quality of life.
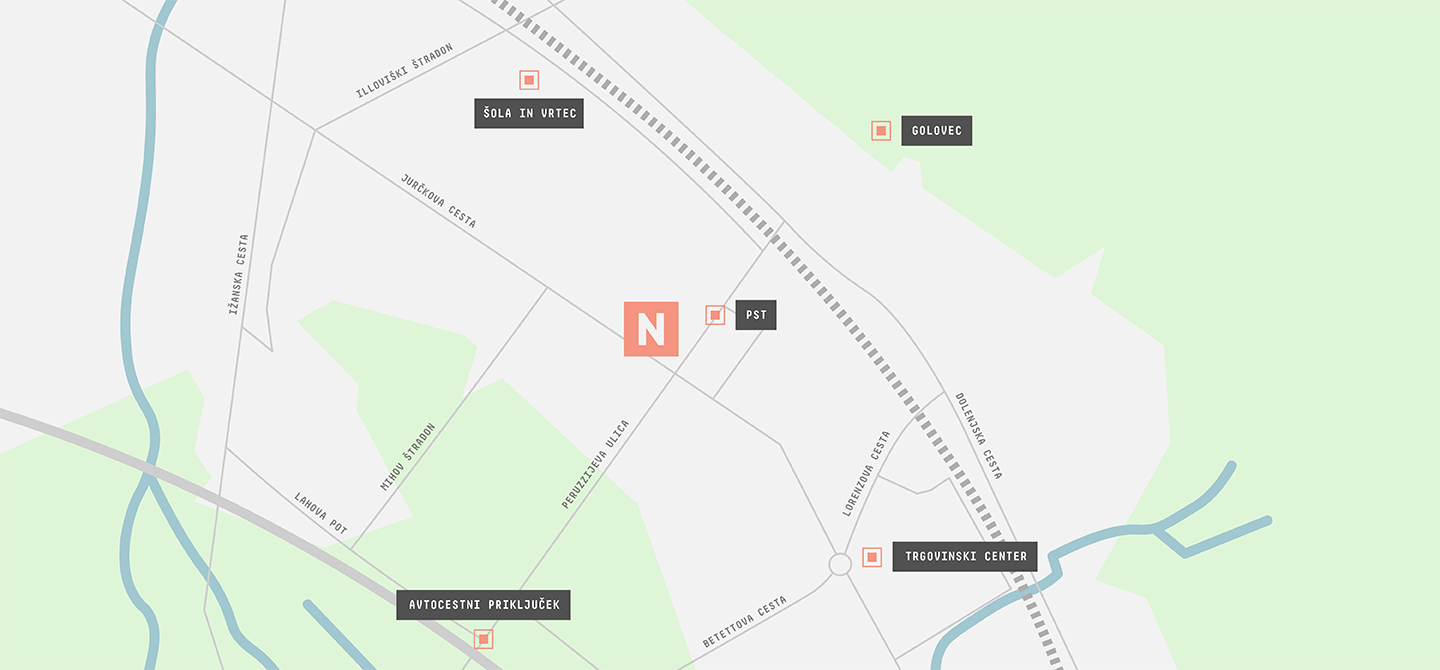
Location
- city center: 4,3 km
- primary school and kindergarten: 1,3 km
- motorway interchange: 1,1 km
- shopping centre: 1 km
- PST – a green recreational trail around Ljubljana: 0 m
- Golovec Hill – a forest recreation area: 1,2 km
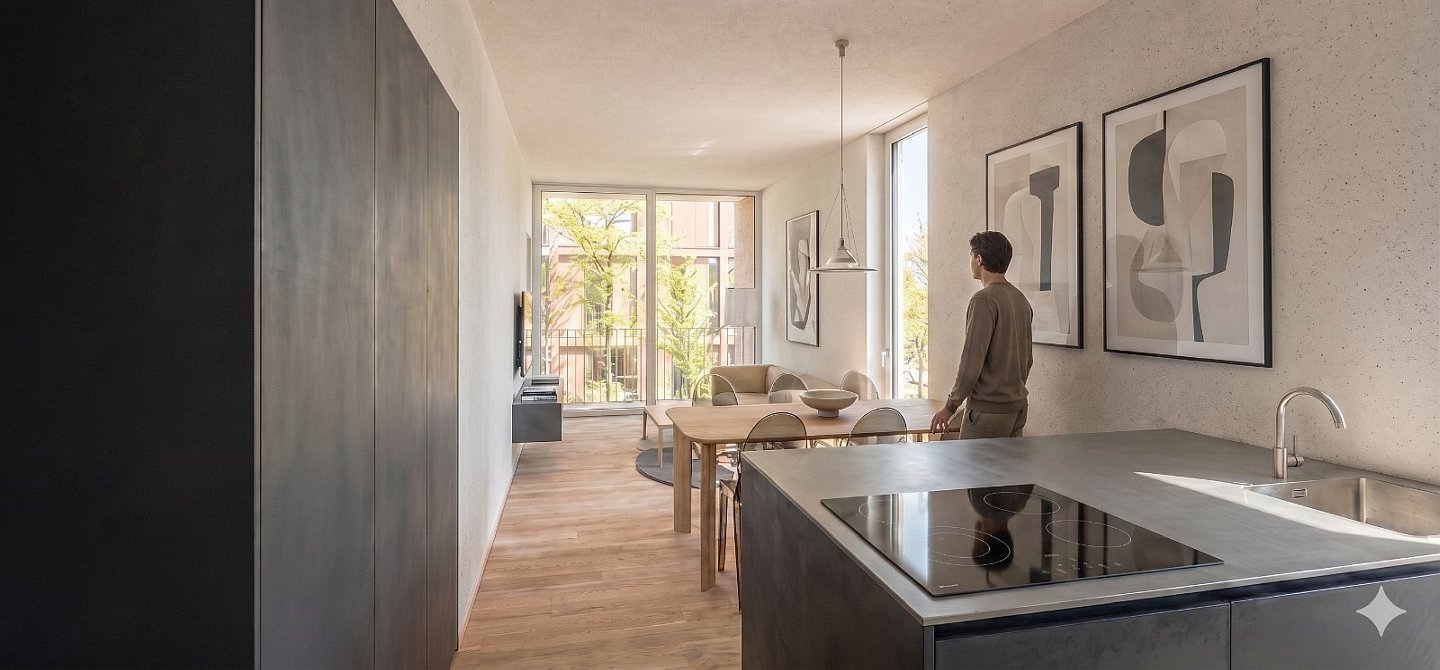
APARTMENTS
The development includes two modern apartment types, designed for comfort and highquality living. The two-bedroom apartment, Type 11, with 42 m² of living space, stands out with its optimal layout and a cozy bedroom—an ideal choice for individuals or couples seeking a comfortable home.For greater needs, there is a spacious four-room apartment, Type 22, measuring nearly 70 m², offering up to three bedrooms and a bright balcony, creating an ideal environment for family living or comfortable everyday life.
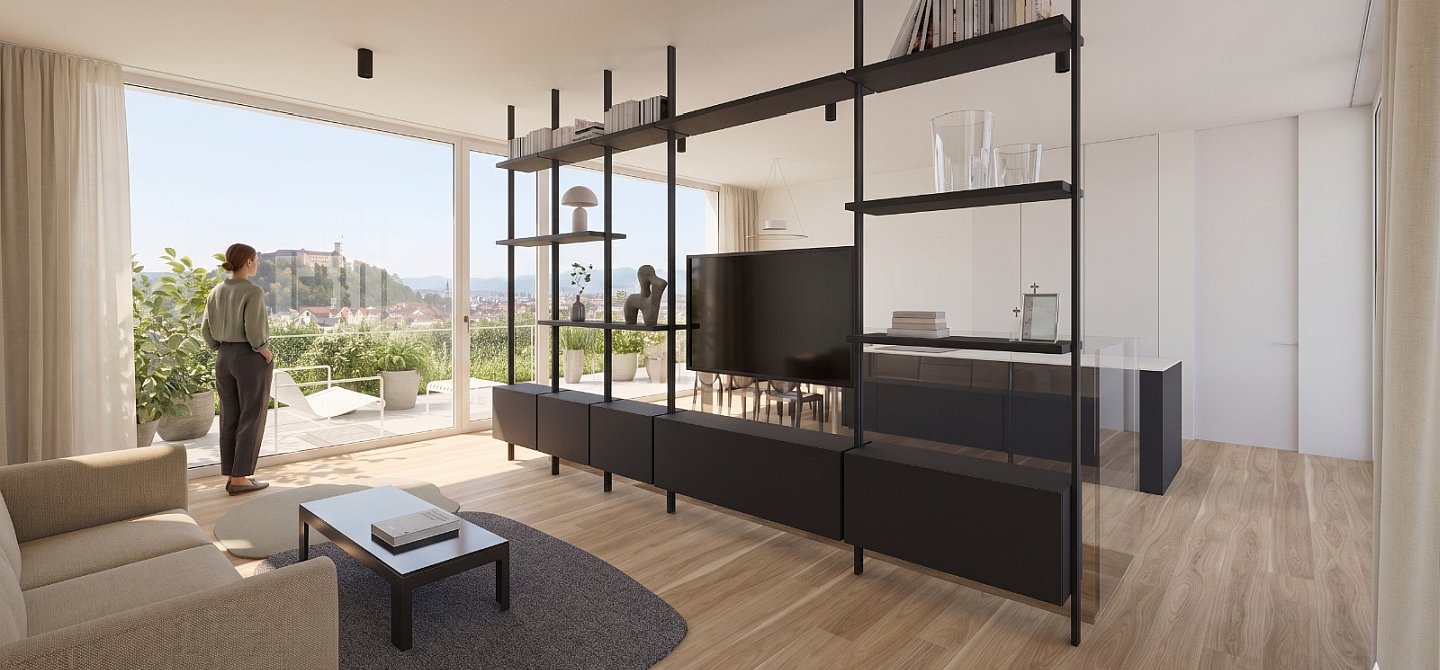
Penthouse
At the top of one of the buildings, an exclusive two-level penthouse apartment will crown the development, designed for ultimate comfort and complete privacy. The lower level offers two bedrooms with a bathroom, ideal for children, guests, or a home office. The upper-level impresses with a spacious living area connected to a large terrace, offering open views of the Ljubljana Marsh, Golovec, and Ljubljana Castle.
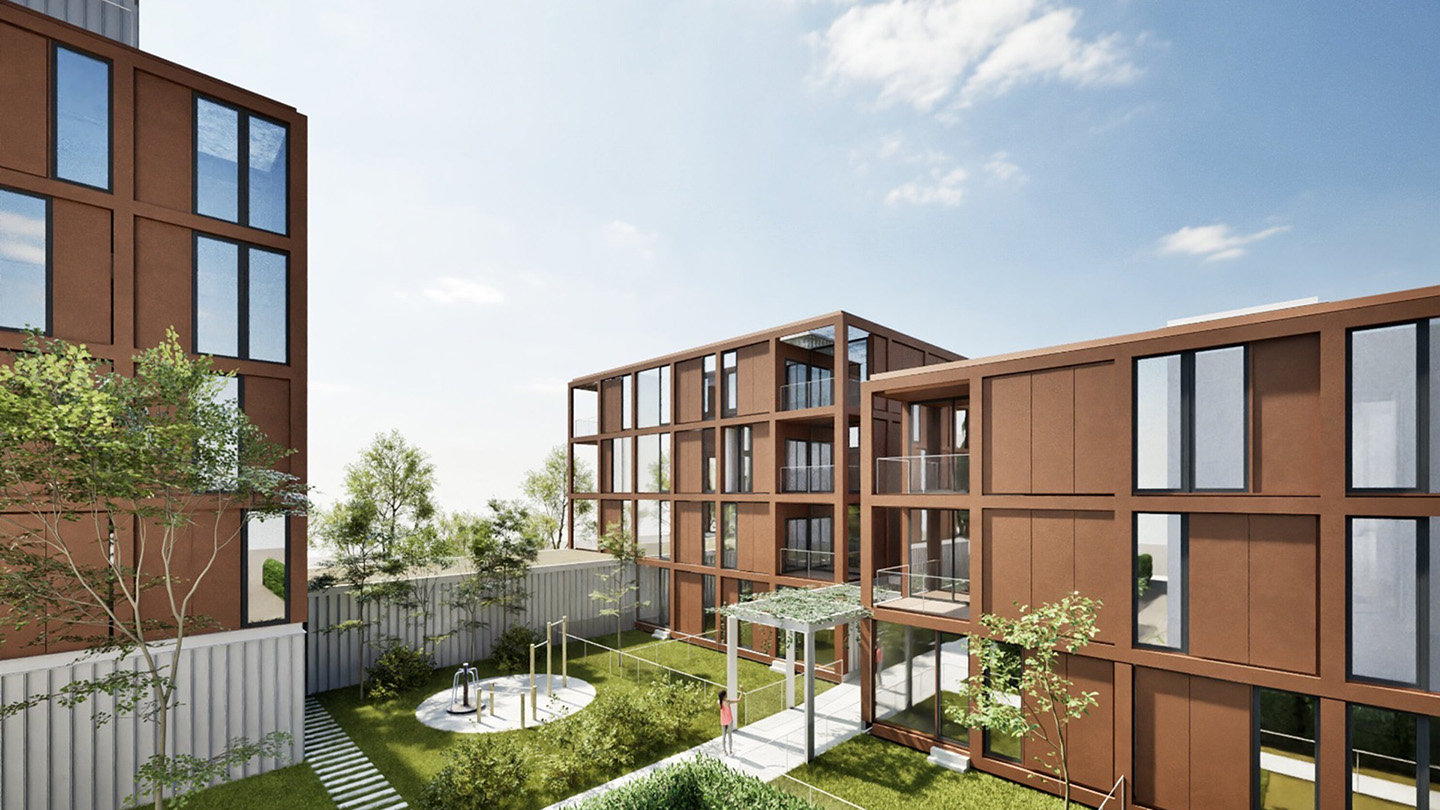
INNER COURTYARD
A distinctive feature of the development will be an inner shared courtyard, designed as a calm green oasis, protected from noise and outside views. The courtyard will offer residents a space for relaxation, socializing, and connection with nature—becoming the true heart of the building, where the comfort of home meets a sense of community.
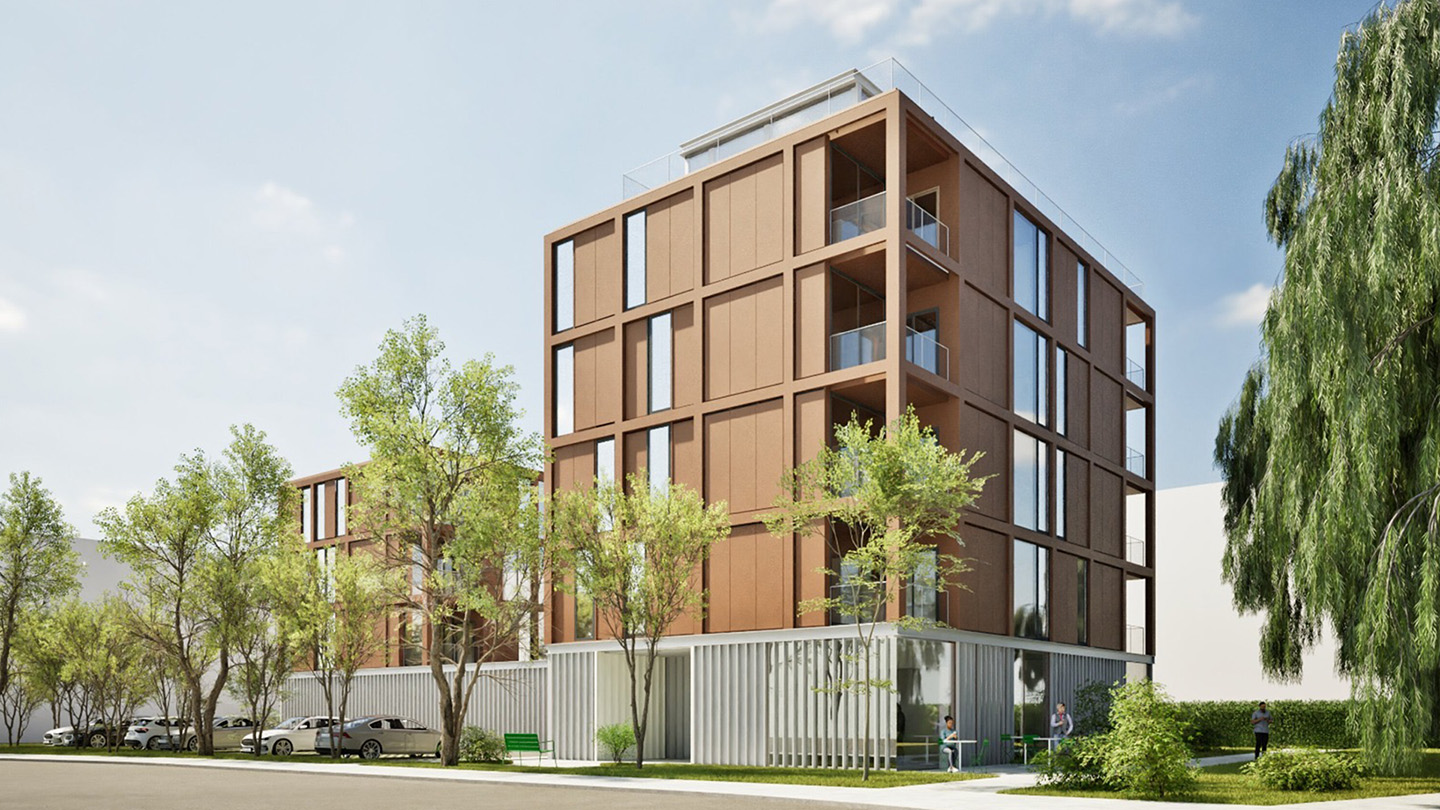
PARKING SPACES
Residents will have access to 37 parking spaces, including 13 garage units with storage rooms, ensuring convenient and secure parking for both residents and their guests.
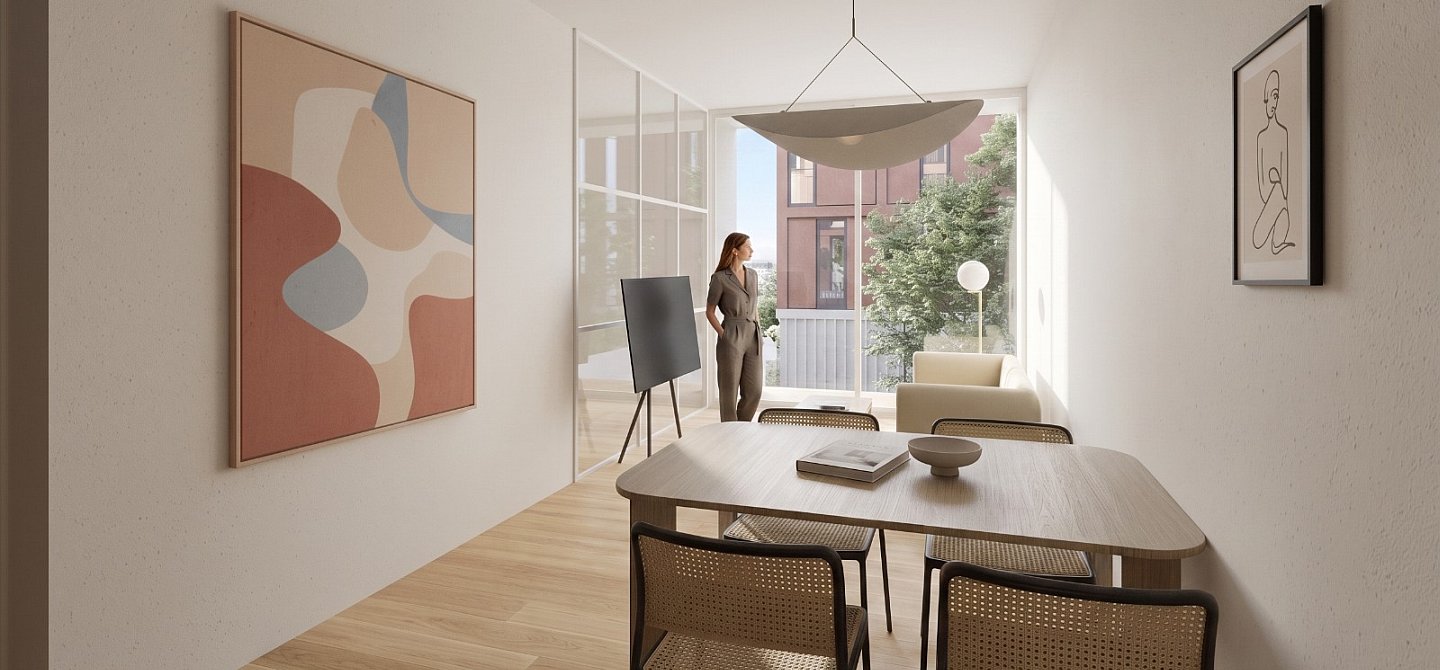
INTERIOR DESIGN
In collaboration with Decor & Design, we have developed a modern interior concept for residential unit types 11 and 22, thoughtfully aligned with the building’s architectural design. Special emphasis is placed on living comfort and optimal use of space.
- Facility: N2211
- Location: Intersection of Peruzzijeva and Jurčkova streets, Ljubljana
- Gross floor area: 2,799 m2
- Floors: Ground floor + 5 (P+5)
- Project development: 2024-2025
- Construction: 2026–2028
- Estimated time of hand-over of apartments: 2028
- Investor: 2211 d.o.o.
- Designers: Arhitektura 2211, BAAM arhitekti d.o.o.
- Contractor:
- Design: CHERTODESIGN